The Winter Garden rebuilt its roof for a cat
A single production changed the structure of a Broadway house — and the modifications stayed long after the last curtain.
What Cameron Mackintosh’s production required
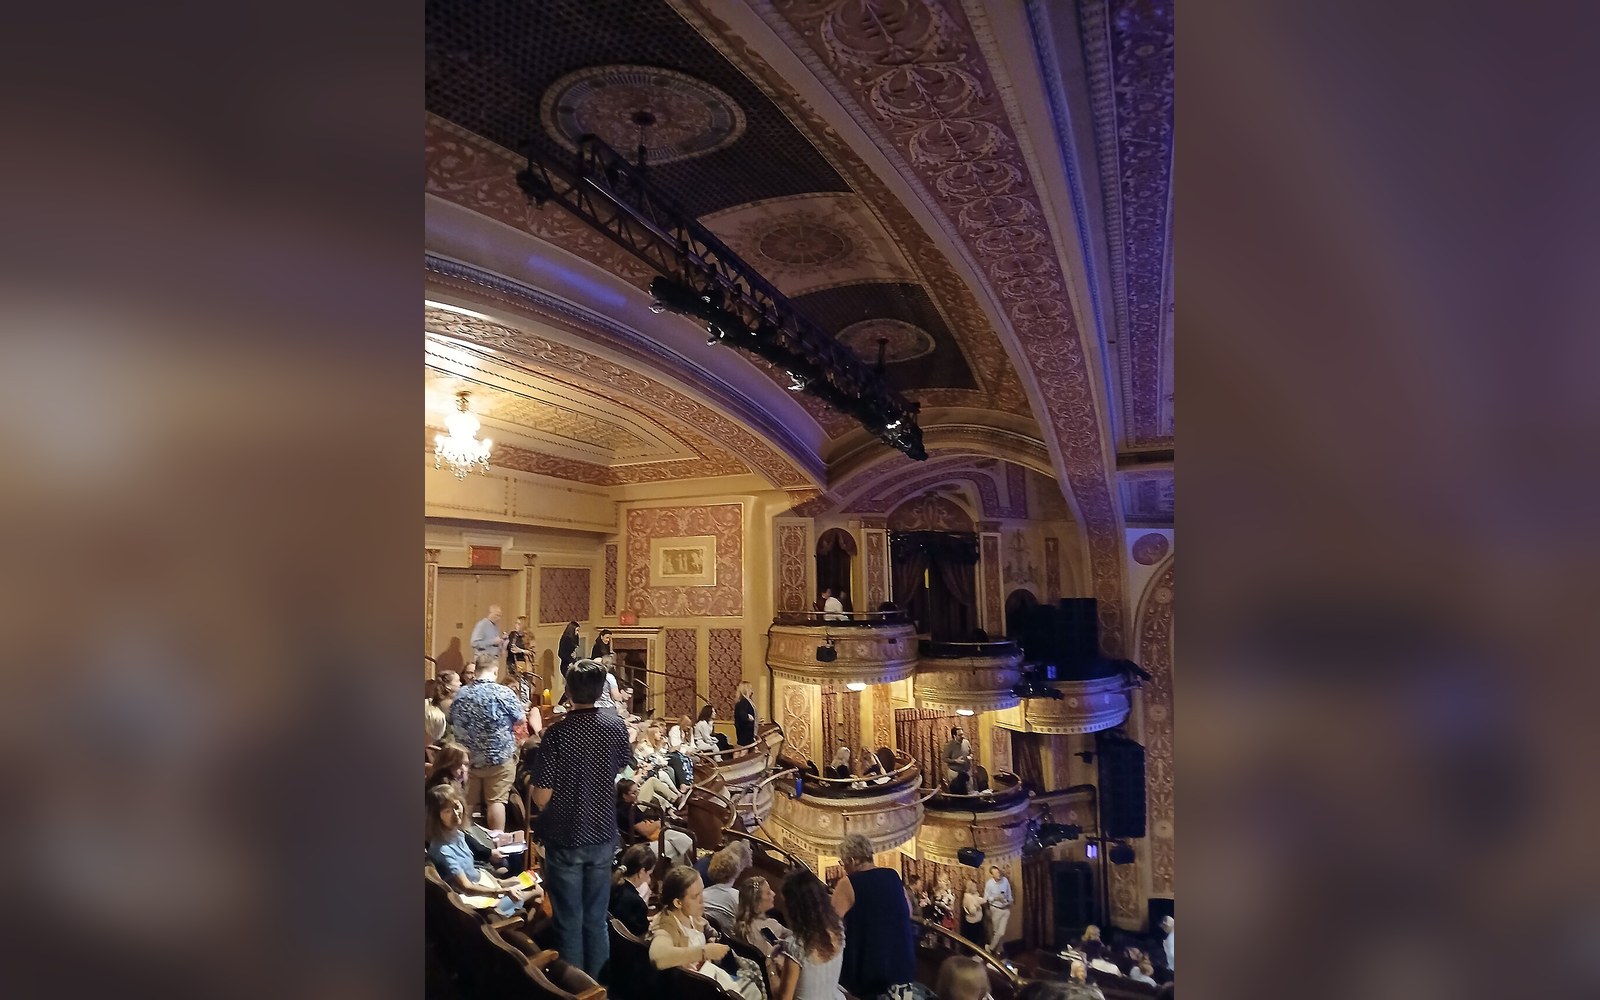
When Cats opened at the Winter Garden Theatre on Broadway in October 1982, it brought with it a set design — by John Napier — that could not fit inside an unmodified house. The show’s conceit placed the audience inside a vast junkyard scaled to feline proportions: mountains of rubbish climbed above the proscenium, and the action spilled onto ramps and walkways that extended into the auditorium itself. To accommodate the full height of the scenic stack, the Winter Garden’s roof was raised. The alteration was structural, not cosmetic.
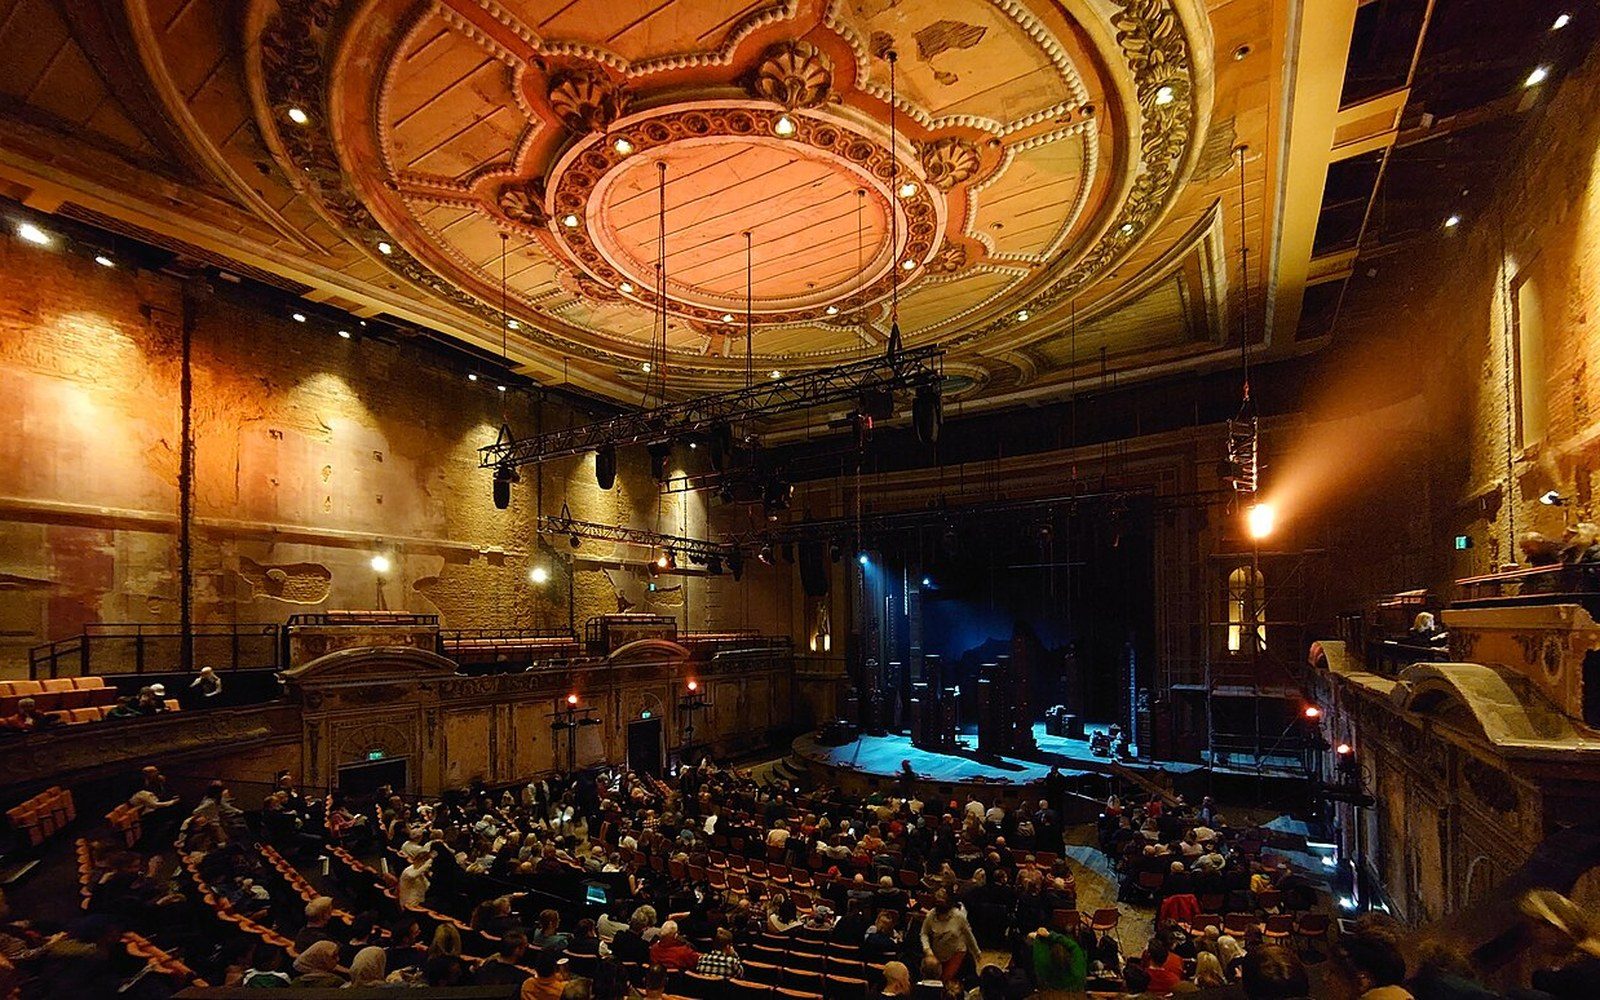
The Winter Garden Theatre, on Broadway between 50th and 51st Streets, is a landmarked building — its interior designated by the New York City Landmarks Preservation Commission. Working within those constraints while physically altering the envelope of the roof is not a routine undertaking; it required coordination with the city and with the building’s owners. Producer Cameron Mackintosh and the Shubert Organization, which controls the house, committed to the rebuild because the economics of a long run justified the capital outlay. That calculation proved correct.
Eighteen years, one stage
Cats ran at the Winter Garden from September 1982 — the show began previews before its opening night — until September 2000. Its final tally of 7,485 performances made it the longest-running show in Broadway history at the time of its closing, a record it held until The Phantom of the Opera surpassed it. The weekly gross figures reported to the Broadway League over nearly two decades represent a volume of ticket revenue that funded the structural work many times over; the capitalisation of a long-run megamusical is recovered, and then compounded, across years of sold performances rather than a short sprint.
The production was a transfer from London’s West End, where Cats had opened at the New London Theatre in 1981. The Broadway mounting was not a replica of the London set dropped into an existing American room — it was a purpose-built installation that reshaped its host. The elevation change to the Winter Garden’s roof gave the Napier design the vertical clearance it needed for the show’s signature moment: Grizabella’s ascent to the Heaviside Layer on a rising platform, disappearing into a skyward aperture. Without the raised roof, the scene would not have read the same way from the back of the house.
What the alteration left behind
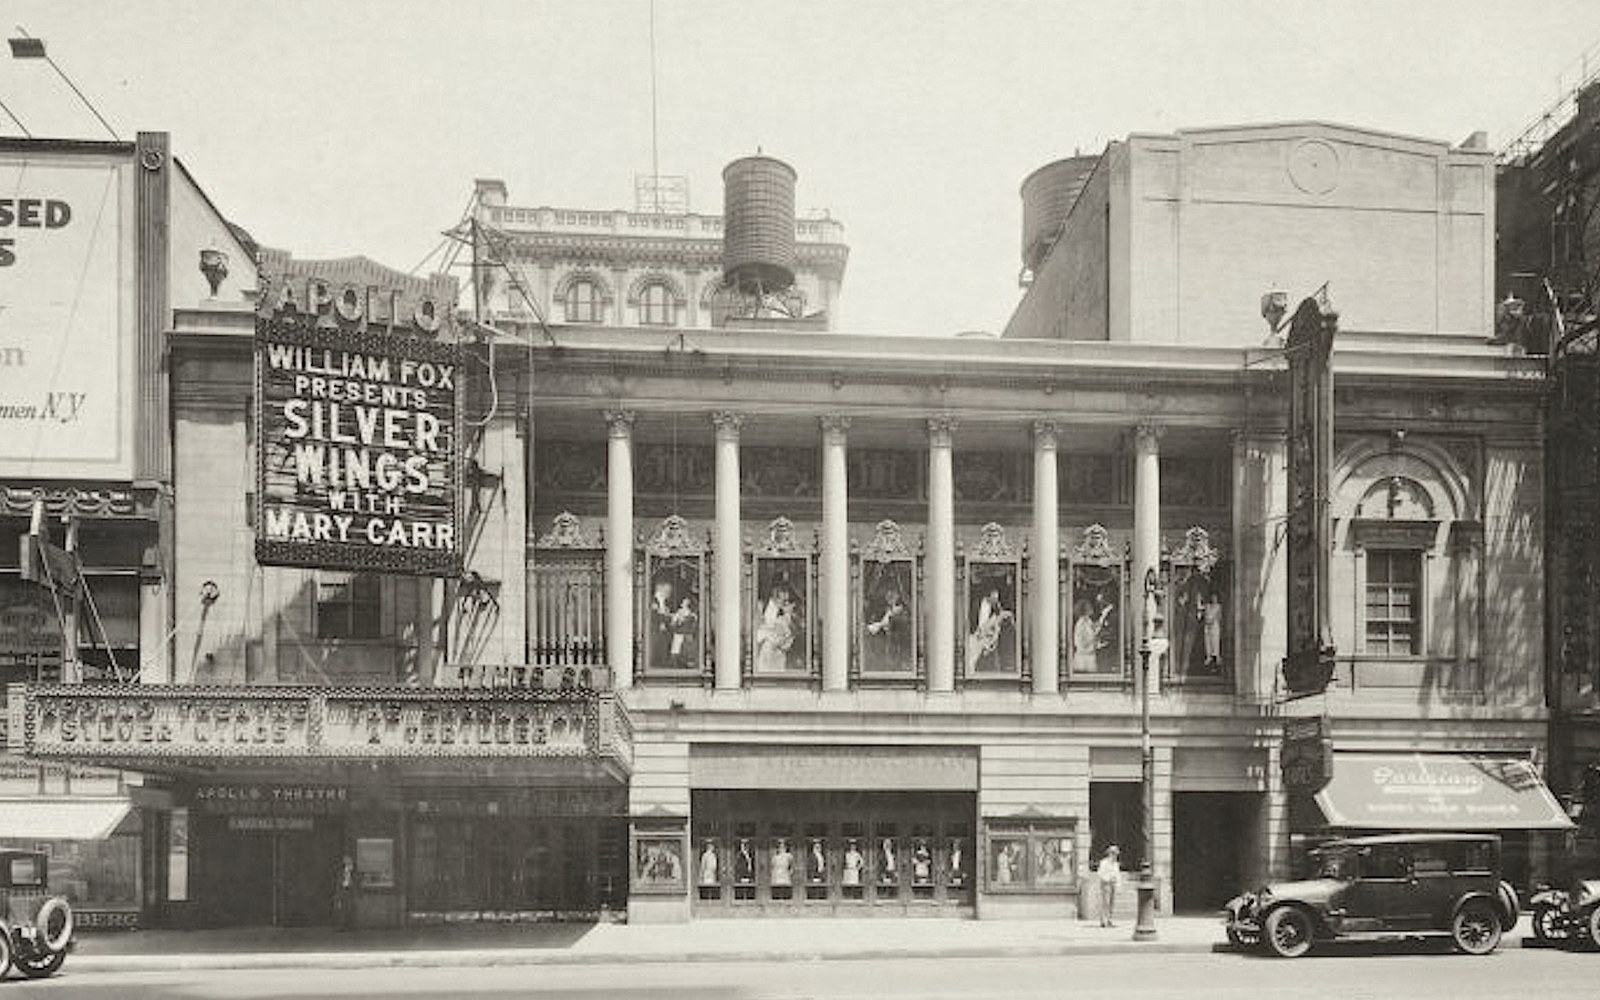
The practical consequence of a structural modification — as opposed to a scenic one — is that it does not travel out with the production. When Cats closed in 2000, the scenic elements were struck; the roof stayed raised. The Winter Garden continued to operate with the modified roofline, and subsequent productions inherited a house that had been permanently reconfigured for one show. Visiting productions after 2000 moved into a theatre whose ceiling height was a legacy of a junkyard set from the previous century.
The roof went up for a cat. The roof stayed up.
This is not unique in principle — Broadway houses accumulate modifications across their lifetimes, and the buildings that line the streets around Times Square have been reseated, reprosceniumed and rewired repeatedly across a century of continuous commercial operation. What makes the Winter Garden’s case notable is the directness of the transaction: a single production’s scenic ambition produced a measurable, permanent change to a protected building, and the commercial success of the run made the investment rational rather than reckless. The show did not just occupy the theatre. It reshaped it, and the reshape outlasted every performance, every cast change and every revival discussion.